( Guide )
Section perspective vs cutaway: which do I need?
Short answer: choose a section perspective to show how floors, heights and stairs connect — the building cut open vertically, every level in one image. Choose a cutaway to show how one floor is laid out and furnished — the roof taken off and seen from above. Section perspectives start at $450 USD per image; cutaways (3D floor plans) at $190 USD per floor.
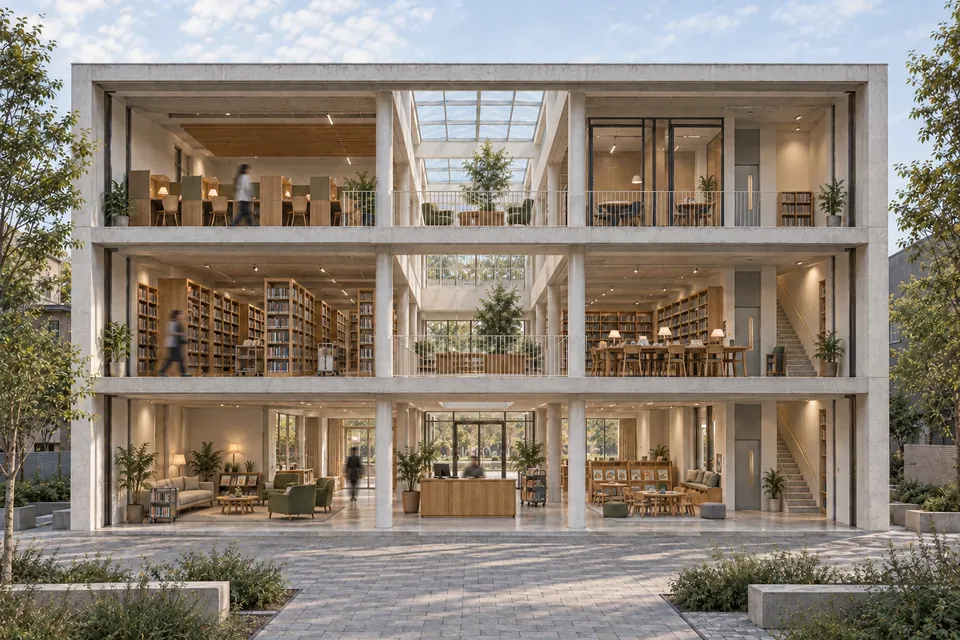
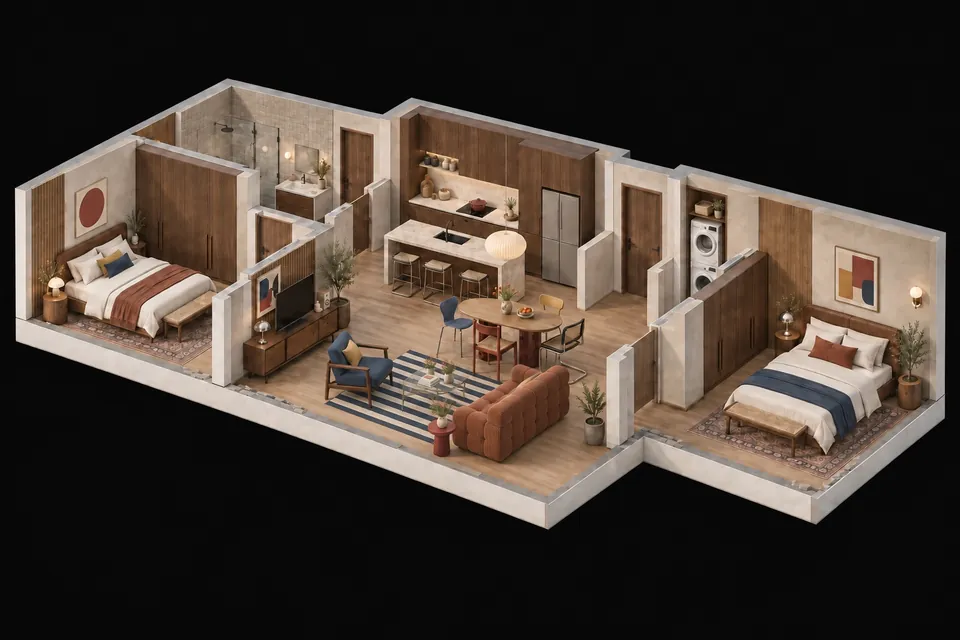
What is a section perspective?
A cut through the building, rendered in perspective. It shows every floor at once — rooms, stairs and people — with real height and depth, so a layout that takes several drawings to explain reads in one image.
What is a cutaway?
A cutaway takes the roof off and looks down into a floor: where rooms sit, how they connect and how the furniture fits. Straight down it reads like a plan; at an angle (isometric) it shows the walls and furniture in 3D. At VEYLO STUDIO this is the 3D floor plan.
Side by side
| Section perspective | Cutaway (3D floor plan) | |
|---|---|---|
| The cut | Vertical, through the building | The roof taken off, seen from above |
| Shows | Every floor at once, with real height and depth | One floor: rooms, connections and furniture |
| Best for | Multi-storey homes, show apartments and explaining layouts | Listings, sales brochures and comparing layout options |
| Starts at | $450 USD per image | $190 USD per floor |
| What to send | Plans and sections, where the cut should go, materials and finishes for each floor | The floor plan, your furniture layout if you have one, floor finishes and wall colours |
Which one should I choose?
- A section perspective when the story is vertical: split levels, double-height spaces, a mezzanine, or a stair that ties the floors together.
- A cutaway when the story is the layout: where the rooms sit, how big they feel and whether the furniture fits — or when you are comparing layout options.
- Not sure? Send the drawings and we'll recommend the set that presents the project best, with one fixed price before you commit.
Can I have both?
Yes. They are priced separately — a section perspective from $450 USD per image and 3D floor plans from $190 USD per floor — and the whole set is quoted as one fixed price for the project, within 24 hours of sending the brief.
Start with a free view
Send the drawings for one view of your project and get one draft render free — draft resolution, with a small watermark — so you can judge the quality before you order anything. The 48 hours start once we confirm the slot and have the agreed files. No commitment.
Questions
Is a section perspective the same as a cutaway?
No. A section perspective cuts through the building vertically and shows every floor at once, with real height and depth. A cutaway takes the roof off and looks down into one floor to show its layout and furniture.
How much does a section perspective cost?
From $450 USD per image, with one fixed price for your project within 24 hours of sending the brief.
How much does a cutaway cost?
At VEYLO STUDIO a cutaway is a 3D floor plan, from $190 USD per floor, with one fixed price for your project within 24 hours of sending the plan.
Where should the section cut go?
Mark it on your plans. If you're not sure, send the drawings and we'll suggest the cut that shows the most, usually through the stair and the main spaces.