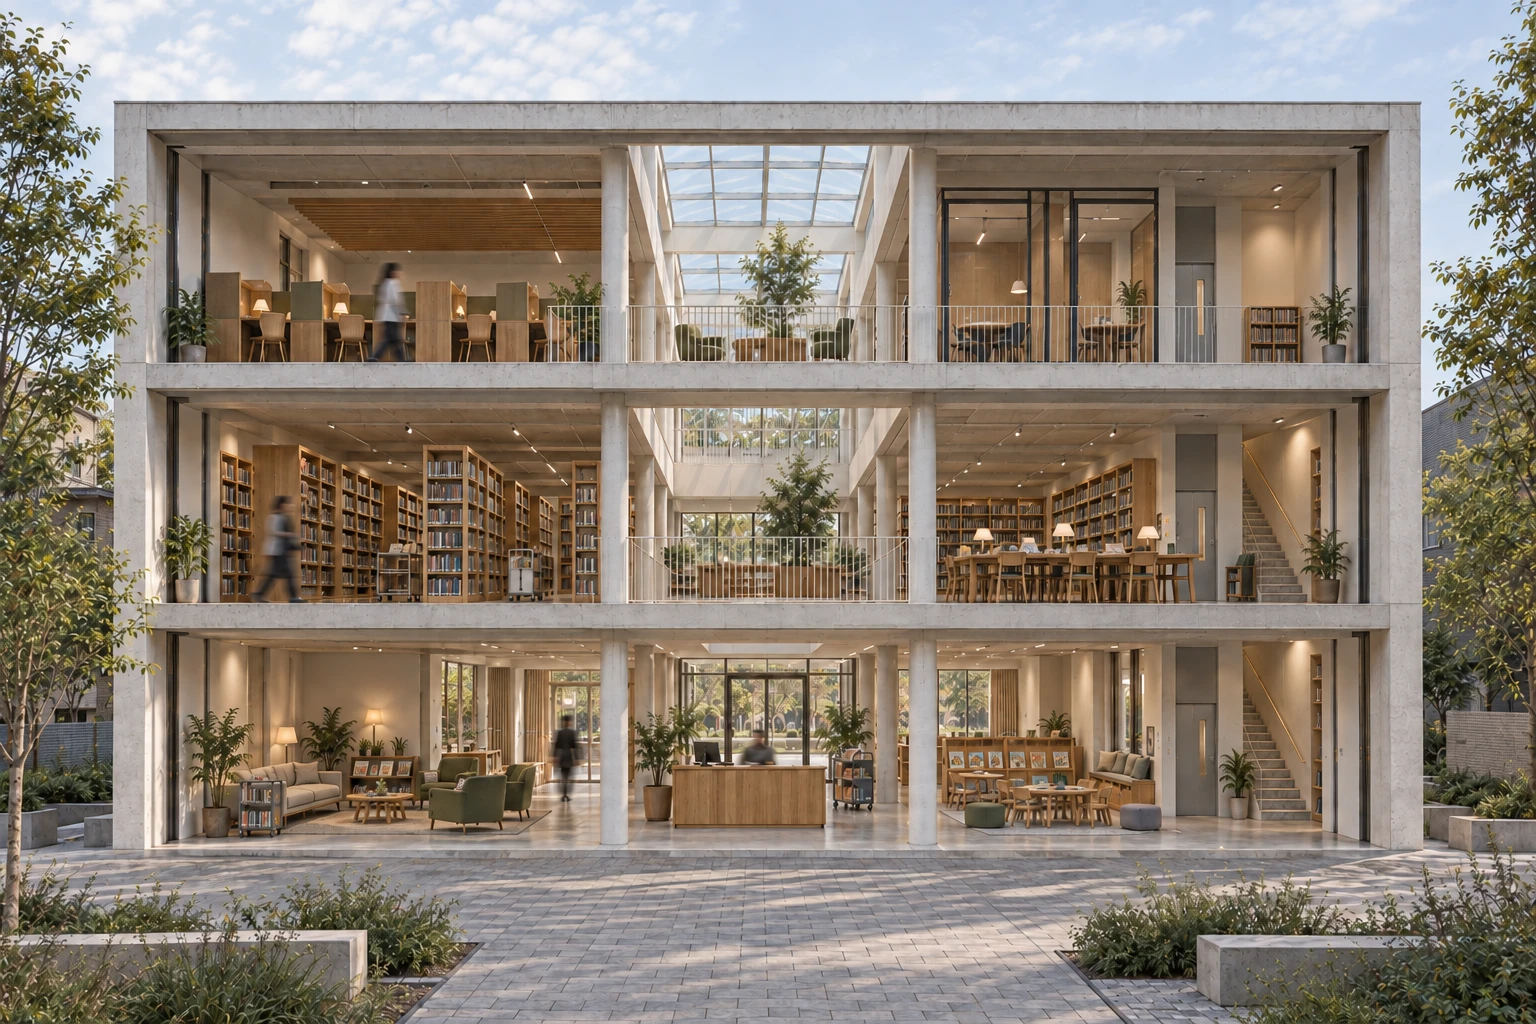
Services / Section Perspective
Section perspective rendering for architects
The building cut open, every floor in one image.
A section through the building, rendered in perspective, showing how rooms, stairs and floors fit together — with real height and depth. Quote in 24 hours, first view in 48, finished in five working days with two revision rounds, in 4K.
( What you send )
Your drawings
- Plans and sections: CAD, SketchUp, Revit or PDF
- Where the cut should go
- Materials and finishes for each floor
( What you get )
Finished images
- 4K images, ready for print, web and presentations
- Camera angles approved on a simple preview first
- Two revision rounds
( How long )
Five working days
- Quote within 24 hours
- First view within 48 hours
- Best for multi-storey homes, show apartments and explaining layouts
Questions
How much does a section perspective cost?
From $450 USD per image. You get one fixed price for your project within 24 hours of sending the brief, before any work starts.
What is a section perspective?
A cut through the building, rendered in perspective. It shows every floor at once — rooms, stairs and people — with real height and depth, so a layout that takes several drawings to explain reads in one image.
Where should the section cut go?
Mark it on your plans. If you're not sure, send the drawings and we'll suggest the cut that shows the most, usually through the stair and the main spaces.
What do you need for a section perspective?
Plans and sections in CAD, SketchUp, Revit or PDF, where the cut should go, and the materials and finishes for each floor.
How long does it take?
Five working days from an approved brief for a standard set of images. Larger projects get their own timeline with the quote.
How many revisions are included?
Two rounds. You comment directly on the image. Anything beyond that is quoted before we start it.
How does the free demo work?
Send us the drawings for one view of your project. We check that the project and the files are suitable, then confirm the view and a demo slot. You get one draft render free — draft resolution, with a small watermark — so you can judge the quality before you order anything. The 48 hours start once we confirm the slot and have the agreed files. No commitment.
What do I receive?
Still images in 4K, ready for print, web and presentations. We keep the source files, so extra views later cost less.
Guides: How much does 3D rendering cost? · What files to send · Section perspective or cutaway?
( Other services )